
Enclosed patio rooms in Wildomar CA - more use out of the patio you already have
Too hot, windy or buggy to sit out back? We close in your patio with glass, insulated walls or screens so you can actually use it.
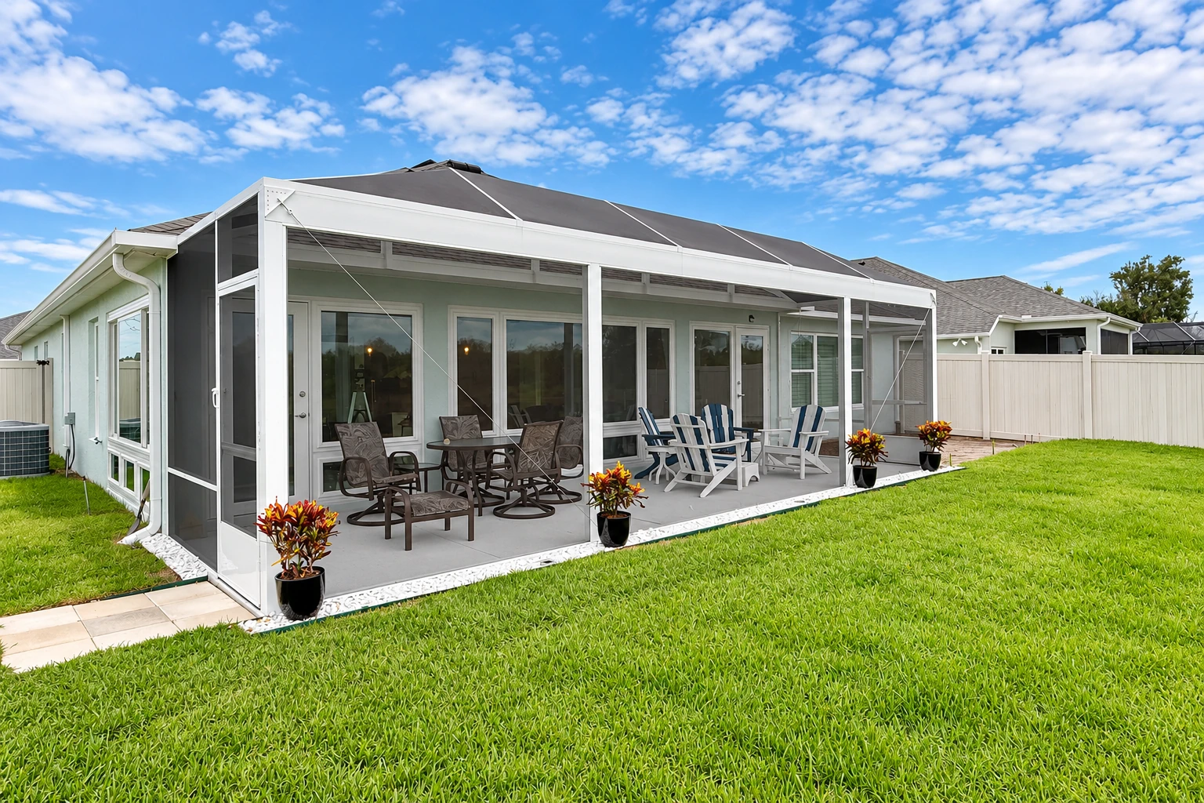
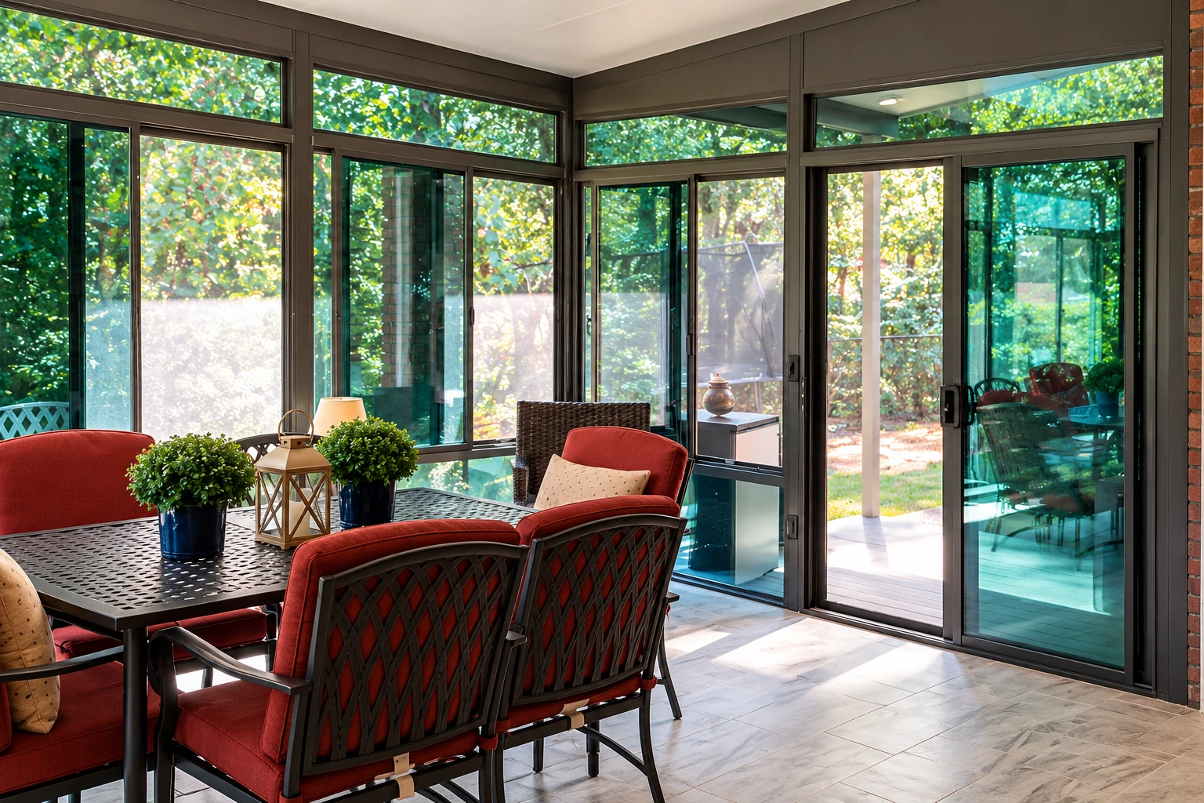
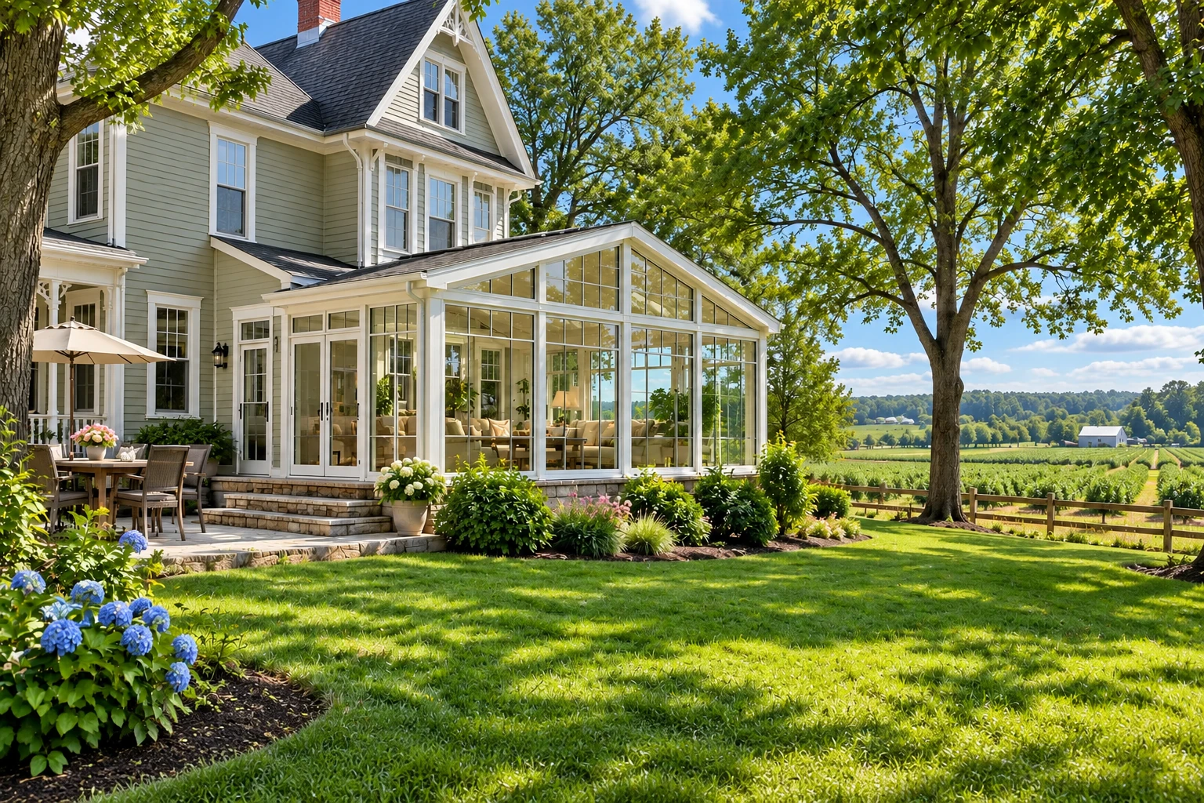
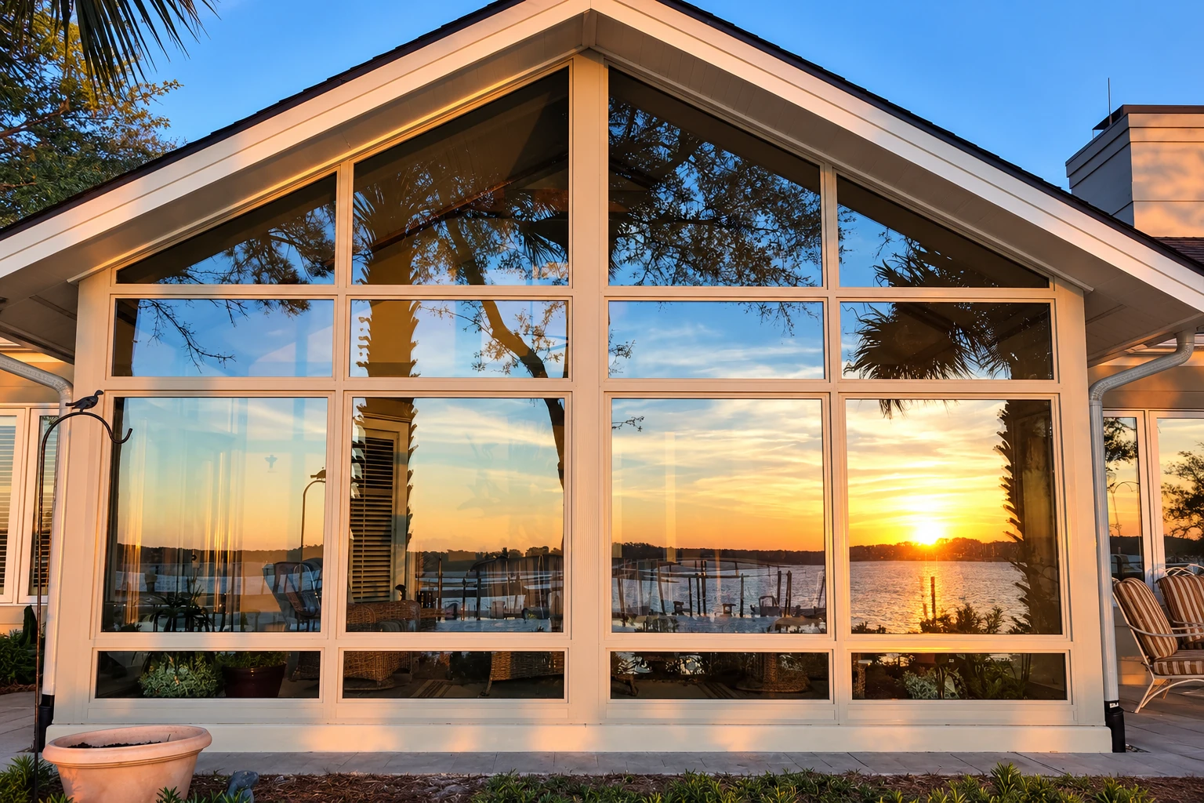
What does it take to enclose a patio in Wildomar?
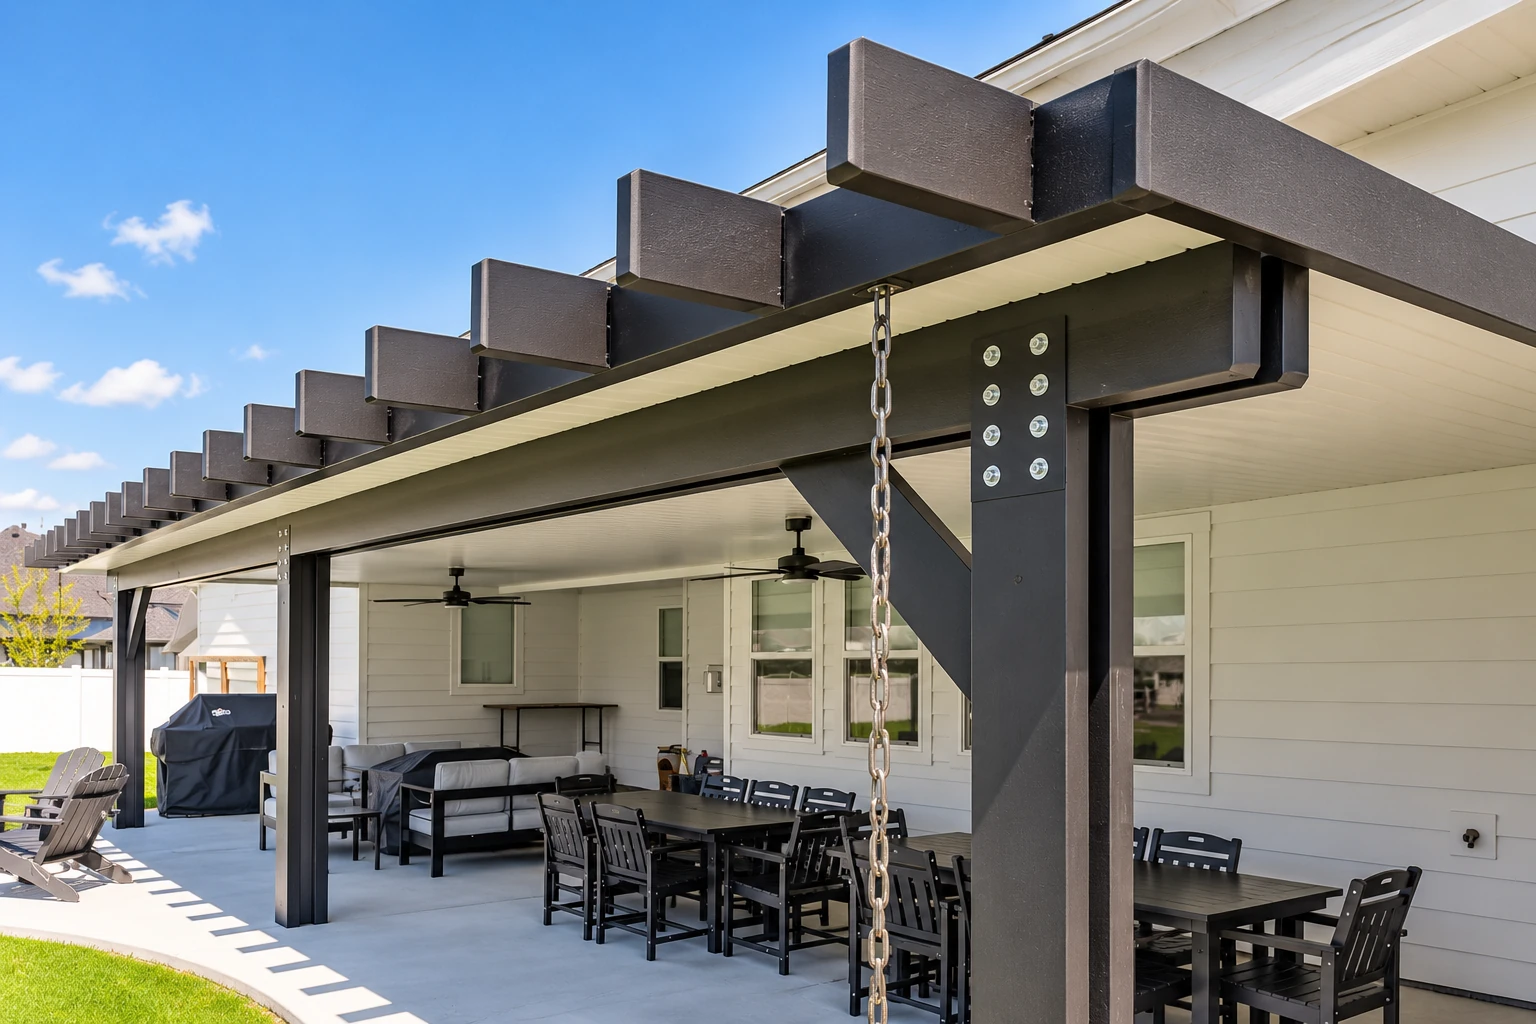
An enclosed patio room in Wildomar closes in the patio you already have with glass or insulated walls. It uses your slab as the floor and your patio cover as the roof, so the space out back becomes a room you can use in more kinds of weather.
Most people who call me have a covered patio that's too hot in the afternoon, too buggy at dusk or too windy to enjoy, and they want more out of it without building a full sunroom addition. The price mostly depends on the walls you pick, whether your cover and slab can take a room as they are, and how much wiring and lighting you want. The schedule turns on those same things, plus a permit when the job needs one. Your estimate comes in writing with each part of the job listed in plain language, so you can see what's driving your number.
How we build an enclosed patio room
I start with your cover and your slab, because on this job they become the roof and the floor, and my years roofing taught me to check what's overhead before anything else. Then I lay glass, insulated panels and screens side by side so you can see what you gain and what you give up with each one. Glass in aluminum frames keeps your view of the yard and lets in the most daylight. Insulated panels with windows hold the temperature better and give you more privacy. Screens keep out bugs and let the breeze through, but they won't stop heat, cold, dust storms or rain, so they suit people who mainly want fresh air. Before anything goes up, we plan the outlets, overhead lights and ceiling fan along with the walls, because wiring is much easier to lay out now than to add later. Then our crew fixes the slab where it needs it, frames and sets the walls, seals them to the cover and the floor, and cleans up.
Sometimes the room needs more than walls. If your cover can't serve as a roof, we can replace it with our patio cover installation work and then build the room under the new one. If you want sky overhead as well as yard out front, solarium installation puts glass in the roof too, which is a different build from closing in the patio you have.
Why Wildomar homeowners call Daylight Wildomar Sunrooms & Patios for patio rooms
I measure and explain every option
I'm the one who comes out to look at your patio, measure and talk through the choices, and I'll ask plenty of questions about how you plan to use the room. How you'll use it decides the walls more than anything else, so it's worth getting that right before you sign.
Our own crew builds the room
We don't hand the building off to another outfit, and I check in on the work as the walls go up. The room you agreed to on paper is the room that gets built.
Building in Wildomar since 2017
We've been building here since 2017, and the city's published design criteria rate termite exposure as very heavy and list a wind speed and a seismic category for buildings. We plan your room with those conditions in mind before anything gets built.
Ask what a license covers
We're licensed and fully insured. In California, the awning and patio cover license class leaves patio enclosures out of its definition, so when you compare contractors, ask which license covers closing in your patio.
On this job the walls you pick matter most, because you'll live with that choice every time you step out back. When you're ready, call (951) 290-7274 or use our contact page, and have a few photos of your patio cover and slab handy, plus a list of the outlets, lights or fan you'd like.
Get a written estimate for your enclosed patio room
Send the form and we'll reply within one business day to set a time. I come out to your house, measure the patio and walk you through glass, insulated panels and screens. The estimate is free, in writing and comes with no obligation.
What patio enclosures can look like
Questions before you enclose your patio
How much does an enclosed patio room cost in Wildomar?
A new enclosed patio with walls and windows usually costs about $100 to $350 per square foot across the US. That's a national range, not a Wildomar price and not ours. Your choice of glass or insulated walls, how much work the cover and slab need, and the wiring you add decide where your room lands, and your written estimate gives you your own figure.
Can my lattice patio cover become the roof of an enclosed room?
Not as it is, because a lattice or open-slat cover has to be replaced or topped with solid panels before it can serve as a roof. A solid aluminum cover in good shape is a much better starting point and usually means less work. Send us a photo of your cover and I'll tell you which group you're in.
How do I know if my patio slab is good enough to enclose?
Look for too much slope, cracks or spots that have settled, because any of them can keep the walls from sitting square and sealing well, so the slab may need leveling or repair first. If the slab stops short of the edge of your cover, it may need to be extended, which adds a step. I check all of this when I measure, and any repair shows up as its own line on the estimate.
Who issues building permits in Wildomar, and how do I apply?
The City of Wildomar's Building and Safety Department issues construction permits, including building and electrical permits, for projects that meet code. Applications are only accepted electronically, by email to the Building Permit Team, which also takes calls at 951-677-7751, and the counter doesn't accept applications. When your room needs a permit, we handle the paperwork and the inspections with the city, and I explain each step as it happens.
Can a contractor work on Sundays in Wildomar?
No. Construction in Wildomar is allowed Monday through Saturday from 6:30 am to 7:00 pm, with no work on Sundays or city holidays. We schedule our crew inside those hours, so your Sundays stay quiet while the room goes up.
What is the best way to keep an enclosed patio room cool?
Start with the roof, because an insulated roof panel upgrade can make the finished room far more comfortable. If you go with glass walls, Low-E glass is made to help reflect heat. Whether either one is worth it depends on how much sun your patio takes, and I'll point that out when I'm there.
Related work for your patio
- Solarium installation
If you want sunlight coming through the ceiling as well as the walls, a solarium gives the room a glass roof.
- Patio cover installation
If your patio has no cover yet, or one that can't carry walls, a solid new cover is where the room starts.